


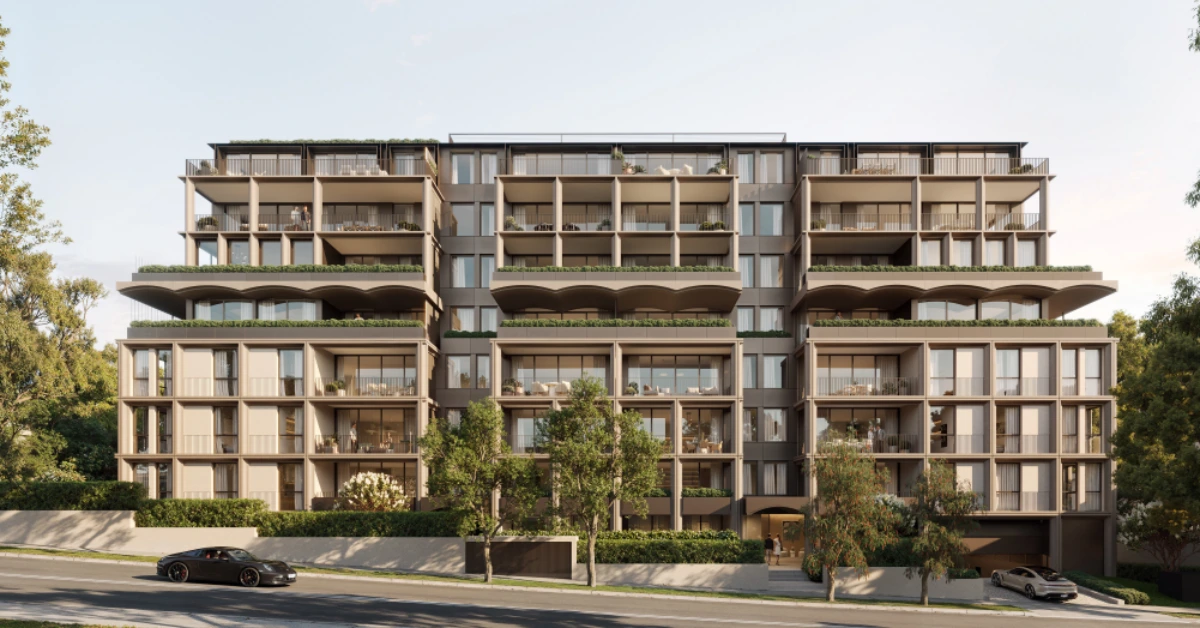
An $86.6 million apartment development has been approved for 23–31 Dover Road in Rose Bay, bringing 49 homes to a consolidated site beside the suburb’s town centre after a planning process that drew 83 objections.
The NSW Planning Portal records the State Significant Development application as approved on 14 September 2026. The consent allows a nine-storey residential building above two basement levels, with nine apartments to be managed by Bridge Housing as affordable housing.
The affordable component will make up 14.9 per cent of the residential floor area. Across the 2,657-square-metre site, the approved building will contain 7,587 square metres of gross floor area and reach a maximum height of 30 metres.
A Taller Plan Than The One Put On Exhibition
The project changed during assessment. The Environmental Impact Statement placed on public exhibition proposed an eight-storey building with the same total of 49 apartments, but 11 of those homes were identified as affordable housing.


Architectural material lodged with the original application described a mix of one, two, three and four-bedroom apartments across eight residential storeys, with two basement levels beneath. The earlier plans also listed 66 car spaces and 54 bicycle spaces.
Parking increased as the proposal moved through assessment, with the approved scheme providing space for 69 cars as well as 54 bicycles, motorcycle parking and car-share spaces. About 585 square metres of communal open space is proposed at rooftop level.
The project progressed under the NSW Government’s Low and Mid-Rise Housing and in-fill affordable housing provisions. Earlier design material identified a 22-metre base height control, with the affordable housing provisions allowing an uplift to 28.6 metres under the proposal then being assessed.
Scale, Traffic and The Ground Beneath Dover Road
Public response was heavily weighted against the proposal during exhibition, with 83 objections among 85 submissions and two submissions in support. Concerns raised included the building’s scale, traffic and parking, excavation, groundwater conditions and the cumulative effects of increased development across Rose Bay.
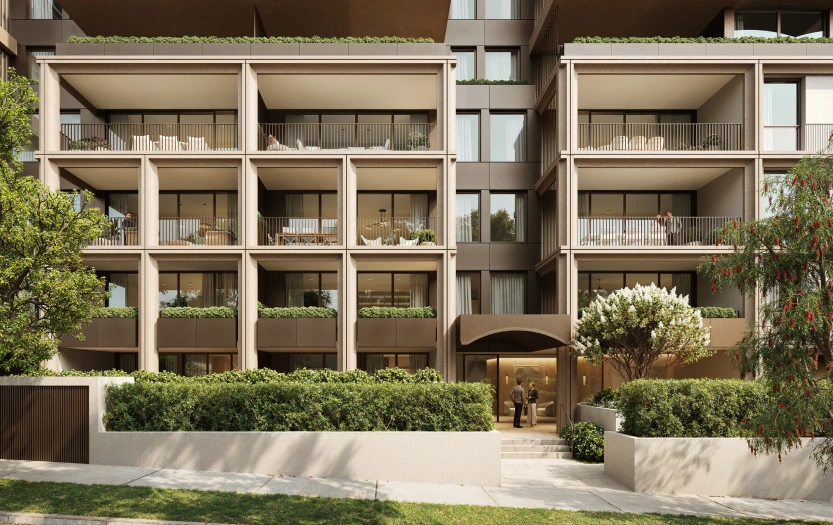
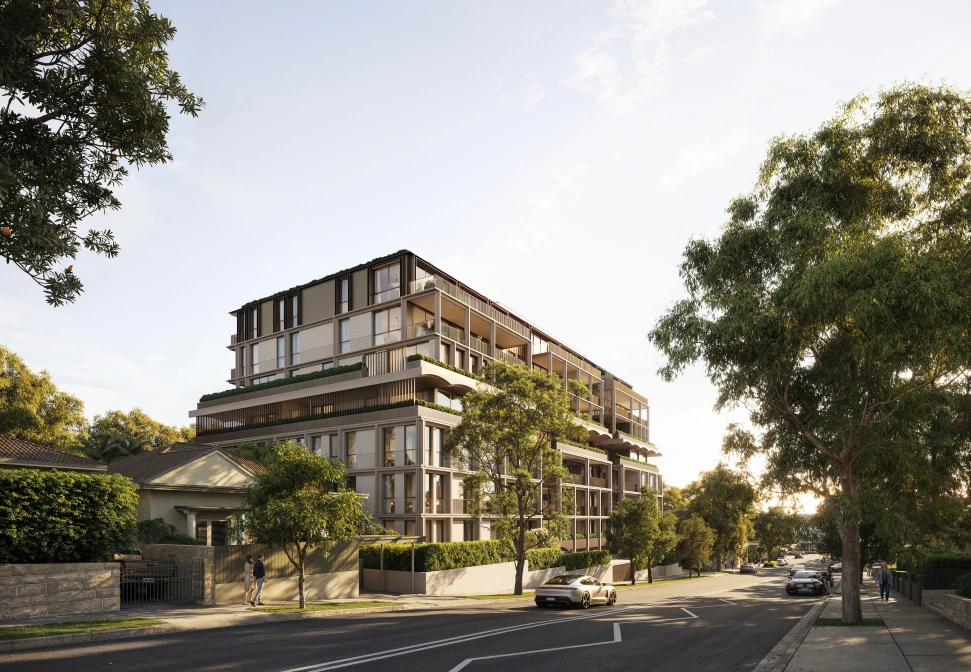
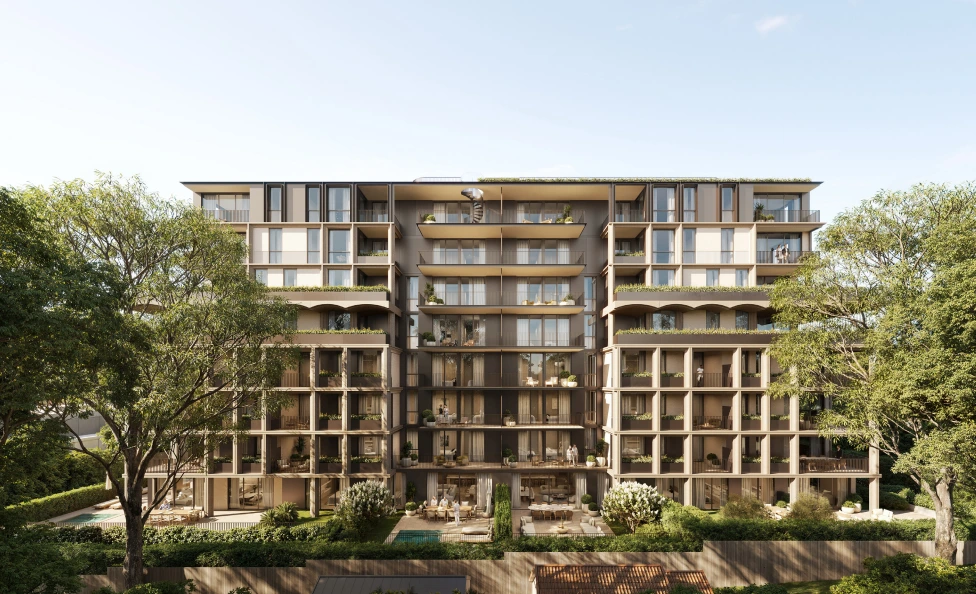
The architecture itself was designed with the surrounding streetscape in mind. MHN Design Union’s design report drew on the nearby Rose Bay Hotel, using recessed balcony forms, framed façades and arched elements as references, while upper levels were stepped back and landscaping was carried through terraces and building edges.
Earlier plans also included a landscaped communal rooftop with barbecue areas, informal seating and vegetable gardens, alongside planting intended to soften building edges and provide privacy screening.
MHN Design Union is the architect, with Urbis leading the planning application for Dover Street (Rose Bay) Developments Pty Ltd and Bridge Housing responsible for the affordable housing component. The full assessment and determination record can be found on the NSW Planning Portal under SSD-86017721.
Published 25-September-2026